

7035 Huntercrest RD NW
Calgary, AB T2K 4J9
- 4 Beds
- 2 Baths Full Baths: 2
- 1,365 SqFt
- 6,098 Lot Size
- 1968 Year Built
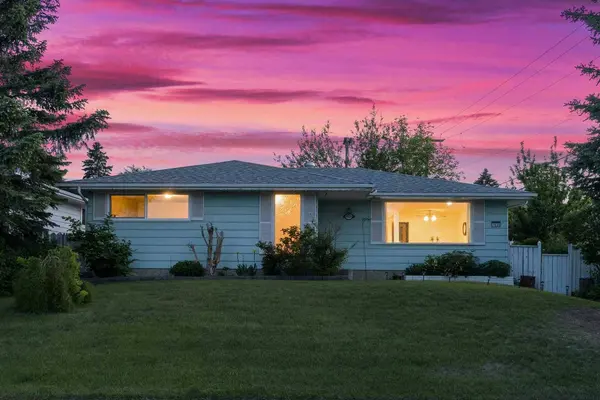
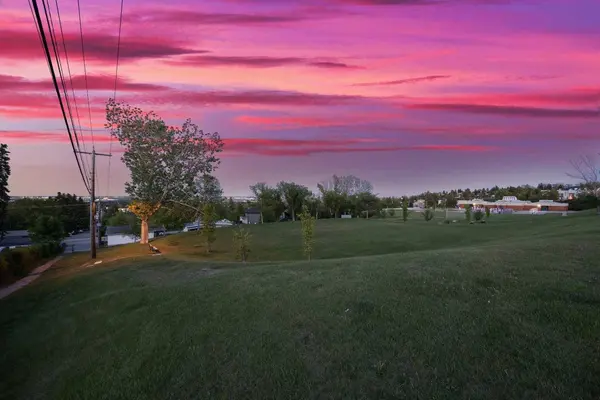
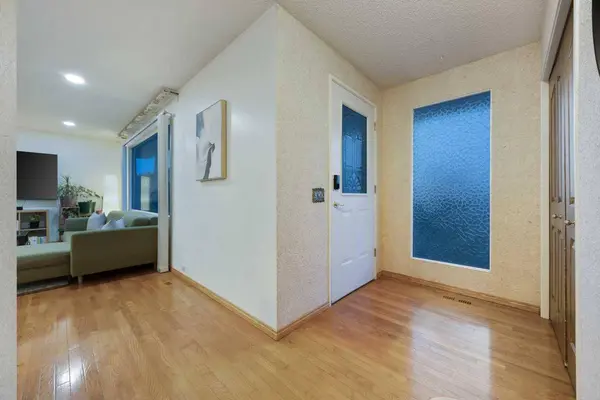
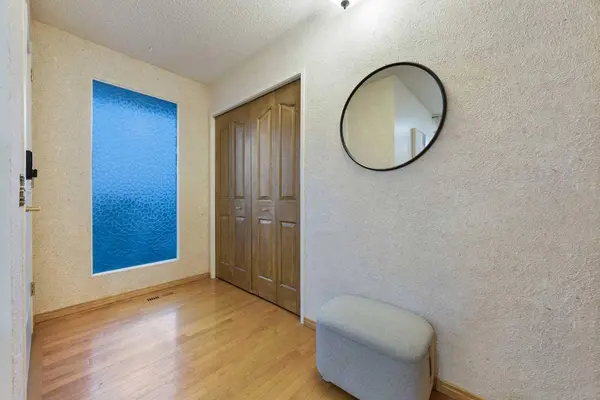
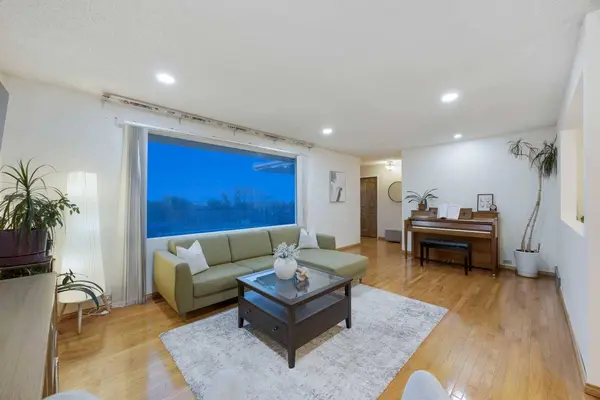
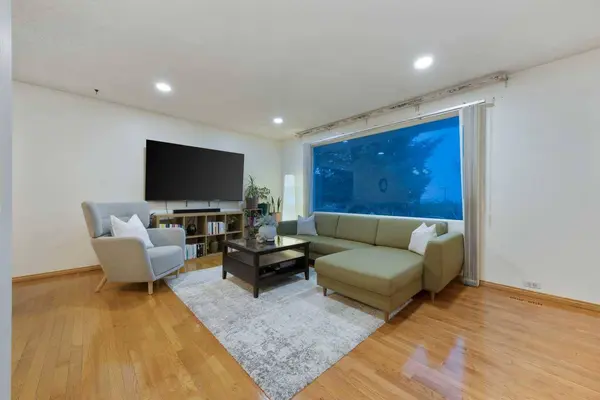
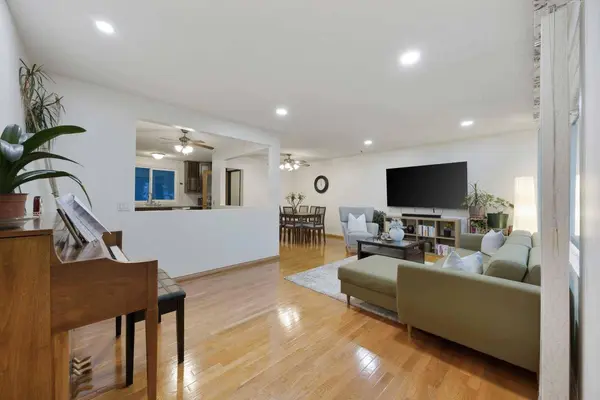
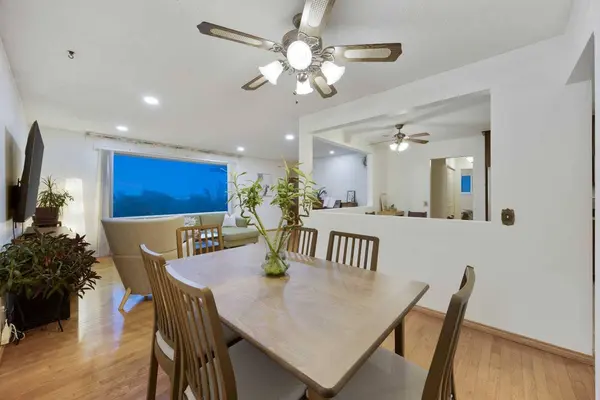
The bright main floor features hardwood flooring throughout,a feature skylight,and a large frosted front entry window that fills the home with natural light while maintaining complete privacy. The living and dining areas are warm and functional,with the living room offering peaceful green space views by day and stunning city light views after dark. The kitchen features ceiling-height cabinetry,brand-new appliances,a breakfast nook,backyard views,and a convenient pass-through to the main living space.
Two bedrooms are located on the main level. The primary bedroom offers direct access to the west-facing deck — an ideal spot to enjoy morning coffee,evening sunsets,and peaceful outdoor living. The spacious second bedroom overlooks the green space and captures beautiful city light views at night. The main 4-piece bathroom is bright and well appointed.
The finished basement expands the home's versatility with a separate entrance,a large recreation area,a newly installed wet bar (2025) complete with a full-size refrigerator,two additional bedrooms or flex rooms,a 3-piece bathroom,laundry area,and ample storage space. Whether used for extended family,guests,hobbies,or flexible living arrangements,the lower level offers exceptional functionality.
Outside,the west-facing yard is designed for low-maintenance enjoyment,featuring patio hardscaping,a greenhouse,garden area,storage shed,and mature trees. The oversized 25' x 21' double detached garage,RV parking,and additional off-street parking provides outstanding flexibility for vehicles,recreational equipment,and projects.
Located in the established community of Huntington Hills,this home is within walking distance of schools,parks,shopping,and everyday amenities,including Superstore,7-Eleven,Huntington Hills School,and Sir John A. Macdonald School. Deerfoot City,major transit routes,restaurants,entertainment,and recreational opportunities are all nearby,while Nose Hill Park is just a short drive away.
With desirable R-CG zoning,this property also offers long-term potential for future development or redevelopment opportunities (subject to City approval).
Move-in ready and thoughtfully updated,this is a rare opportunity to enjoy space,flexibility,views,and a highly convenient location in one of Calgary's most established communities.
GALLERY
PROPERTY DETAIL
Key Details
Property Type Single Family Home
Sub Type Detached
Listing Status Active
Purchase Type For Sale
Approx. Sqft 1365.05
Square Footage 1, 365 sqft
Price per Sqft $476
Subdivision Huntington Hills
MLS Listing ID A2319970
Style Bungalow
Bedrooms 4
Full Baths 2
HOA Y/N No
Year Built 1968
Lot Size 6,098 Sqft
Acres 0.14
Property Sub-Type Detached
Location
Province AB
County 0046
Community Park, Playground, Schools Nearby, Shopping Nearby, Sidewalks, Street Lights, Walking/Bike Paths
Area Cal Zone N
Zoning R-CG
Direction NW
Rooms
Basement Separate/Exterior Entry, Full, Finished
Building
Lot Description Back Yard, Corner Lot, Front Yard
Dwelling Type House
Faces N
Story One
Foundation Poured Concrete
Architectural Style Bungalow
Level or Stories One
New Construction No
Interior
Interior Features Bidet, Separate Entrance, Storage, Tankless Hot Water, Vinyl Windows, Walk-In Closet(s), Wet Bar
Heating Forced Air
Cooling None
Flooring Carpet, Hardwood
Inclusions Tv wall mount in the living room, the refrigerator and the mircrowave in the basement, the freezer in the utility room, the window coverings on the windows that have them. Also see private remakes about furniture.
Fireplace Yes
Appliance Dishwasher, Gas Range, Microwave, Refrigerator, Tankless Water Heater, Washer/Dryer, Water Softener
Laundry In Basement
Exterior
Exterior Feature BBQ gas line, Private Yard
Parking Features Double Garage Detached, Off Street, Parking Pad, RV Access/Parking
Garage Spaces 2.0
Fence Fenced
Community Features Park, Playground, Schools Nearby, Shopping Nearby, Sidewalks, Street Lights, Walking/Bike Paths
Roof Type Asphalt Shingle
Porch Deck
Total Parking Spaces 5
Garage Yes
Others
Restrictions Airspace Restriction
Virtual Tour https://mls.ricoh360.com/3419a08b-6e00-42c8-9942-ce6f62868319
CONTACT